£10,000 deposit contribution available on selected plots
See eligible plots
£10,000 deposit contribution available on selected plots
See eligible plots

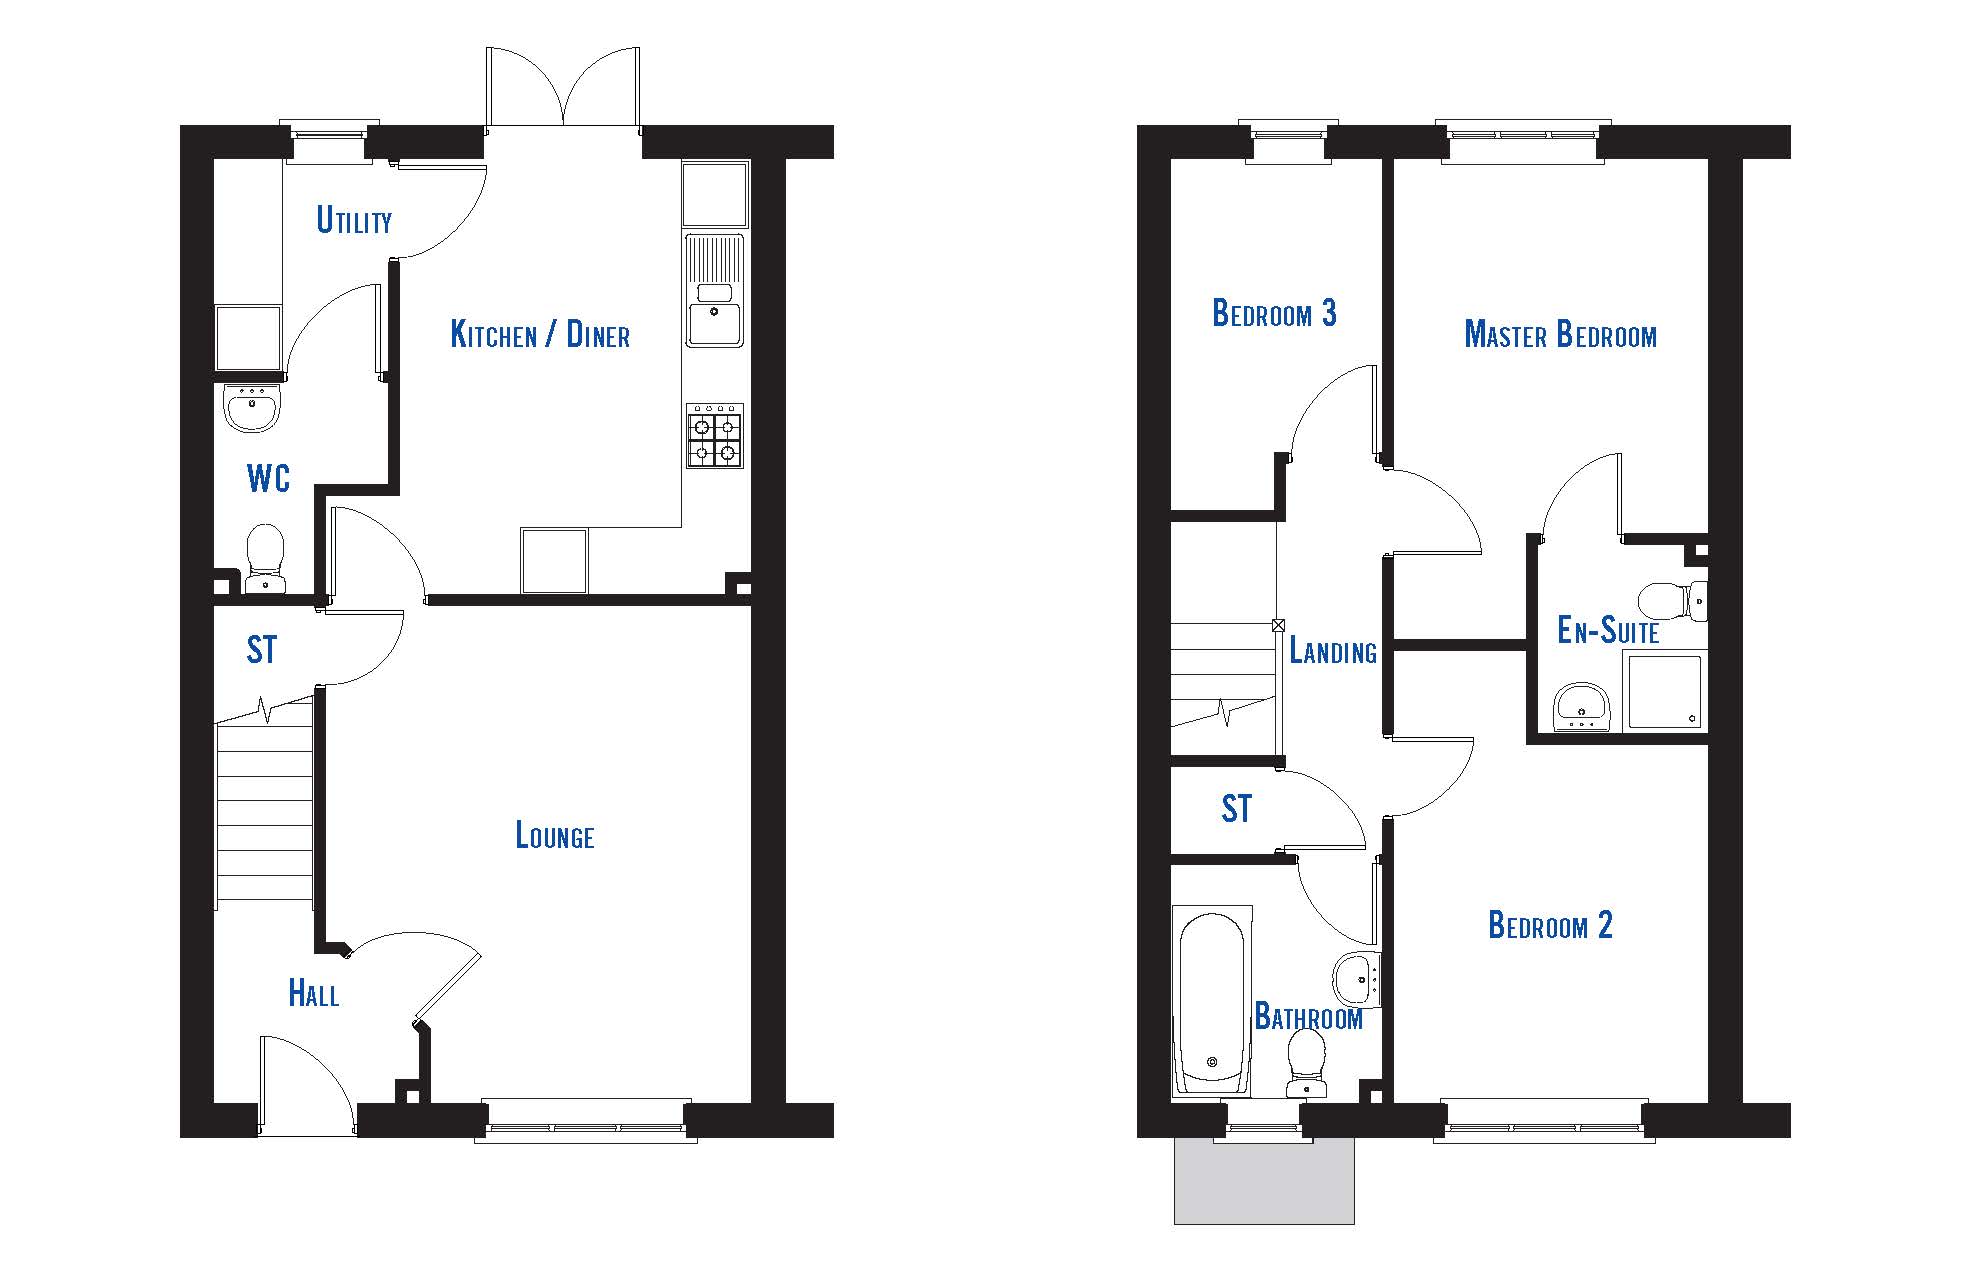
The Bewick is a well-proportioned three-bedroom home, offering stylish and flexible living spaces ideal for modern lifestyles.
At the heart of the home is a bright and welcoming lounge, featuring a useful under-stairs storage cupboard – perfect for coats, shoes or everyday essentials. To the rear, the contemporary kitchen provides ample storage and space for dining, with French doors opening directly onto the garden for easy outdoor living.
A separate utility area keeps laundry out of sight and leads to a convenient downstairs cloakroom.
Upstairs, the master bedroom benefits from its own private en-suite, offering a peaceful retreat. Two further bedrooms and a modern family bathroom complete the first floor, all designed to make the most of light and space.
The Bewick is the perfect choice for first-time buyers, young families or those looking to downsize without compromise.
Get in touch with our sales team today to arrange a viewing and take the next step towards owning your new home at Amethyst Homes.
| Room | Dimensions (metric) | Dimensions (imperial) |
|---|---|---|
| Kitchen | 3.849m x 3.103m | 12’8” x 10’2” |
| Lounge | 4.405m x 3.752m | 14’5” x 12’4 |
| Bathroom | 2.102m x 1.863m | 6’11” x 6’1” |
| Bedroom 1 | 3.554m x 2.789m | 11’8” x 9’2” |
| Bedroom 2 | 3.169m x 2.789m | 10’5” x 9’2” |
| Bedroom 3 | 3.031m x 1.863m | 9’11” x 6’1” |
| En-suite | 1.699m x 1.519m | 5’7” x 5’0” |
| Utility Room | 1.885 x 3.752m | 6’2” x 12’4” |


