£10,000 deposit contribution available on selected plots
See eligible plots
£10,000 deposit contribution available on selected plots
See eligible plots
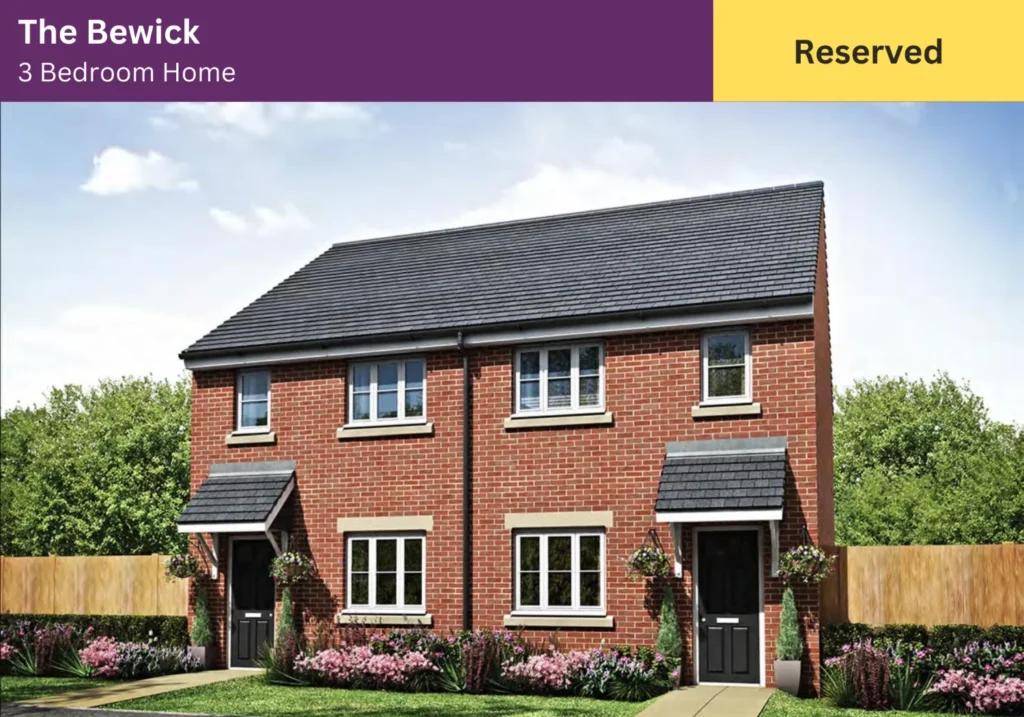
The Bewick is a thoughtfully designed three-bedroom end terrace home, offering well-balanced living space ideal for modern family life.
The spacious lounge is light and airy, with a useful under-stairs cupboard that provides the perfect spot to tuck away coats, shoes or everyday essentials.
To the rear of the home, the kitchen features a generous range of units and ample space for a dining table, making it ideal for both family meals and entertaining. French doors open out onto the garden, creating a seamless connection between indoor and outdoor living. A separate utility room keeps laundry neatly out of sight and leads to a convenient downstairs cloakroom.
Upstairs, the master bedroom benefits from its own private en-suite, providing a peaceful retreat. It is set apart from the second double bedroom for added privacy. A well-proportioned third bedroom and a stylish family bathroom complete the first floor, with thoughtful layouts throughout to maximise natural light and space.
The Bewick combines comfort, practicality and a modern finish, making it a lovely place to call home.
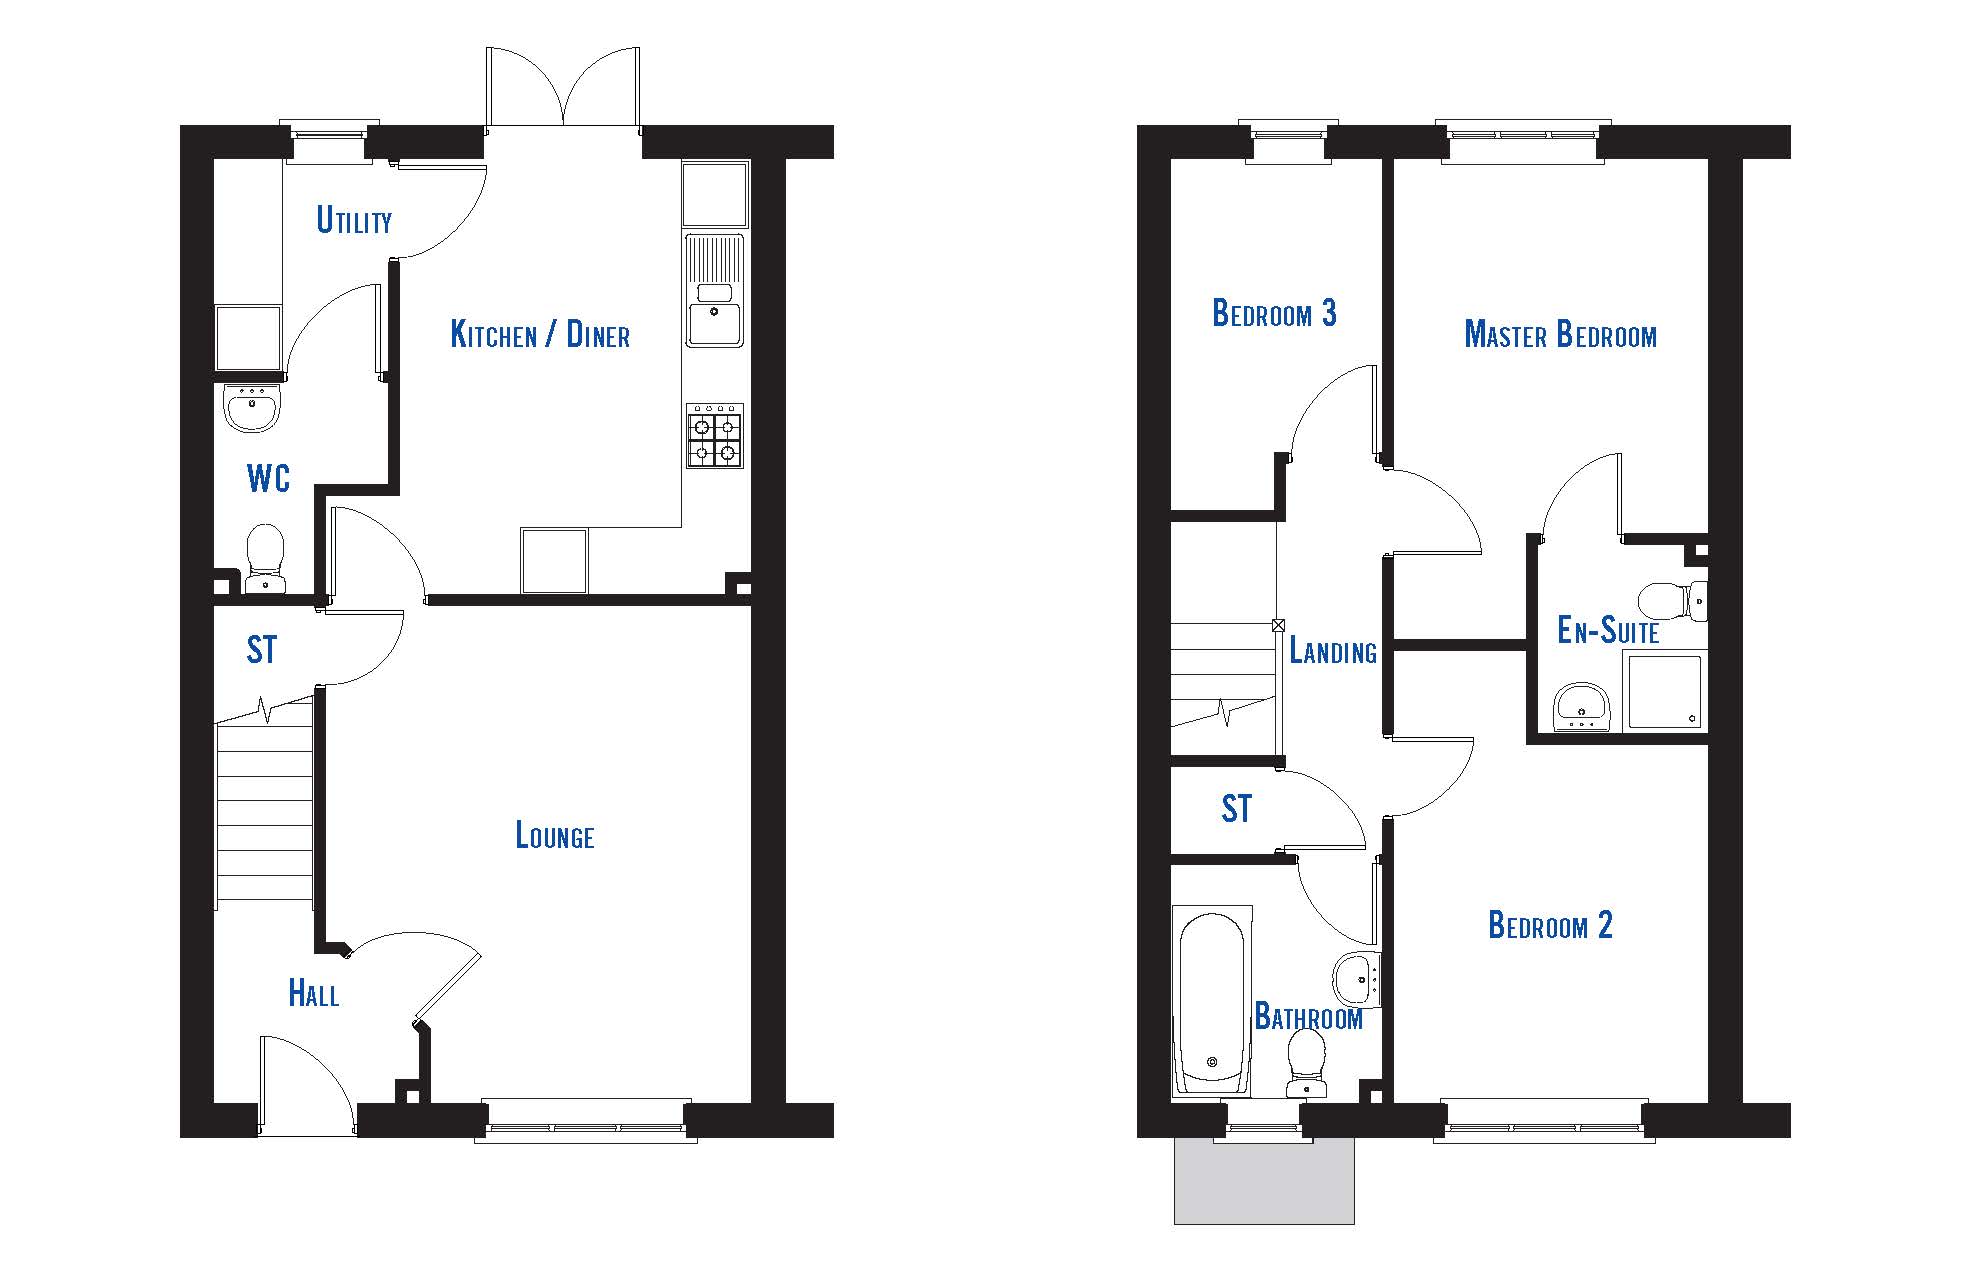
| Room | Dimensions (metric) | Dimensions (imperial) |
|---|---|---|
| Kitchen | 3.849m x 3.103m | 12’8” x 10’2” |
| Lounge | 4.405m x 3.752m | 14’5” x 12’4 |
| Bathroom | 2.102m x 1.863m | 6’11” x 6’1” |
| Bedroom 1 | 3.554m x 2.789m | 11’8” x 9’2” |
| Bedroom 2 | 3.169m x 2.789m | 10’5” x 9’2” |
| Bedroom 3 | 3.031m x 1.863m | 9’11” x 6’1” |
| En-suite | 1.699m x 1.519m | 5’7” x 5’0” |
| Utility Room | 1.885 x 3.752m | 6’2” x 12’4” |


