£10,000 deposit contribution available on selected plots
See eligible plots
£10,000 deposit contribution available on selected plots
See eligible plots

The Bewick lounge is well proportioned with the added benefit of a cupboard under the stairs, perfect for coats and shoes. The kitchen has a good range of units and enough space for dining facilities with french doors leading to the garden.
A downstairs cloakroom leads off from the separate utility. Upstairs the master bedroom has its own private en-suite which separates it from the second bedroom. A family bathroom completes the first floor and creates a feeling of light and space.
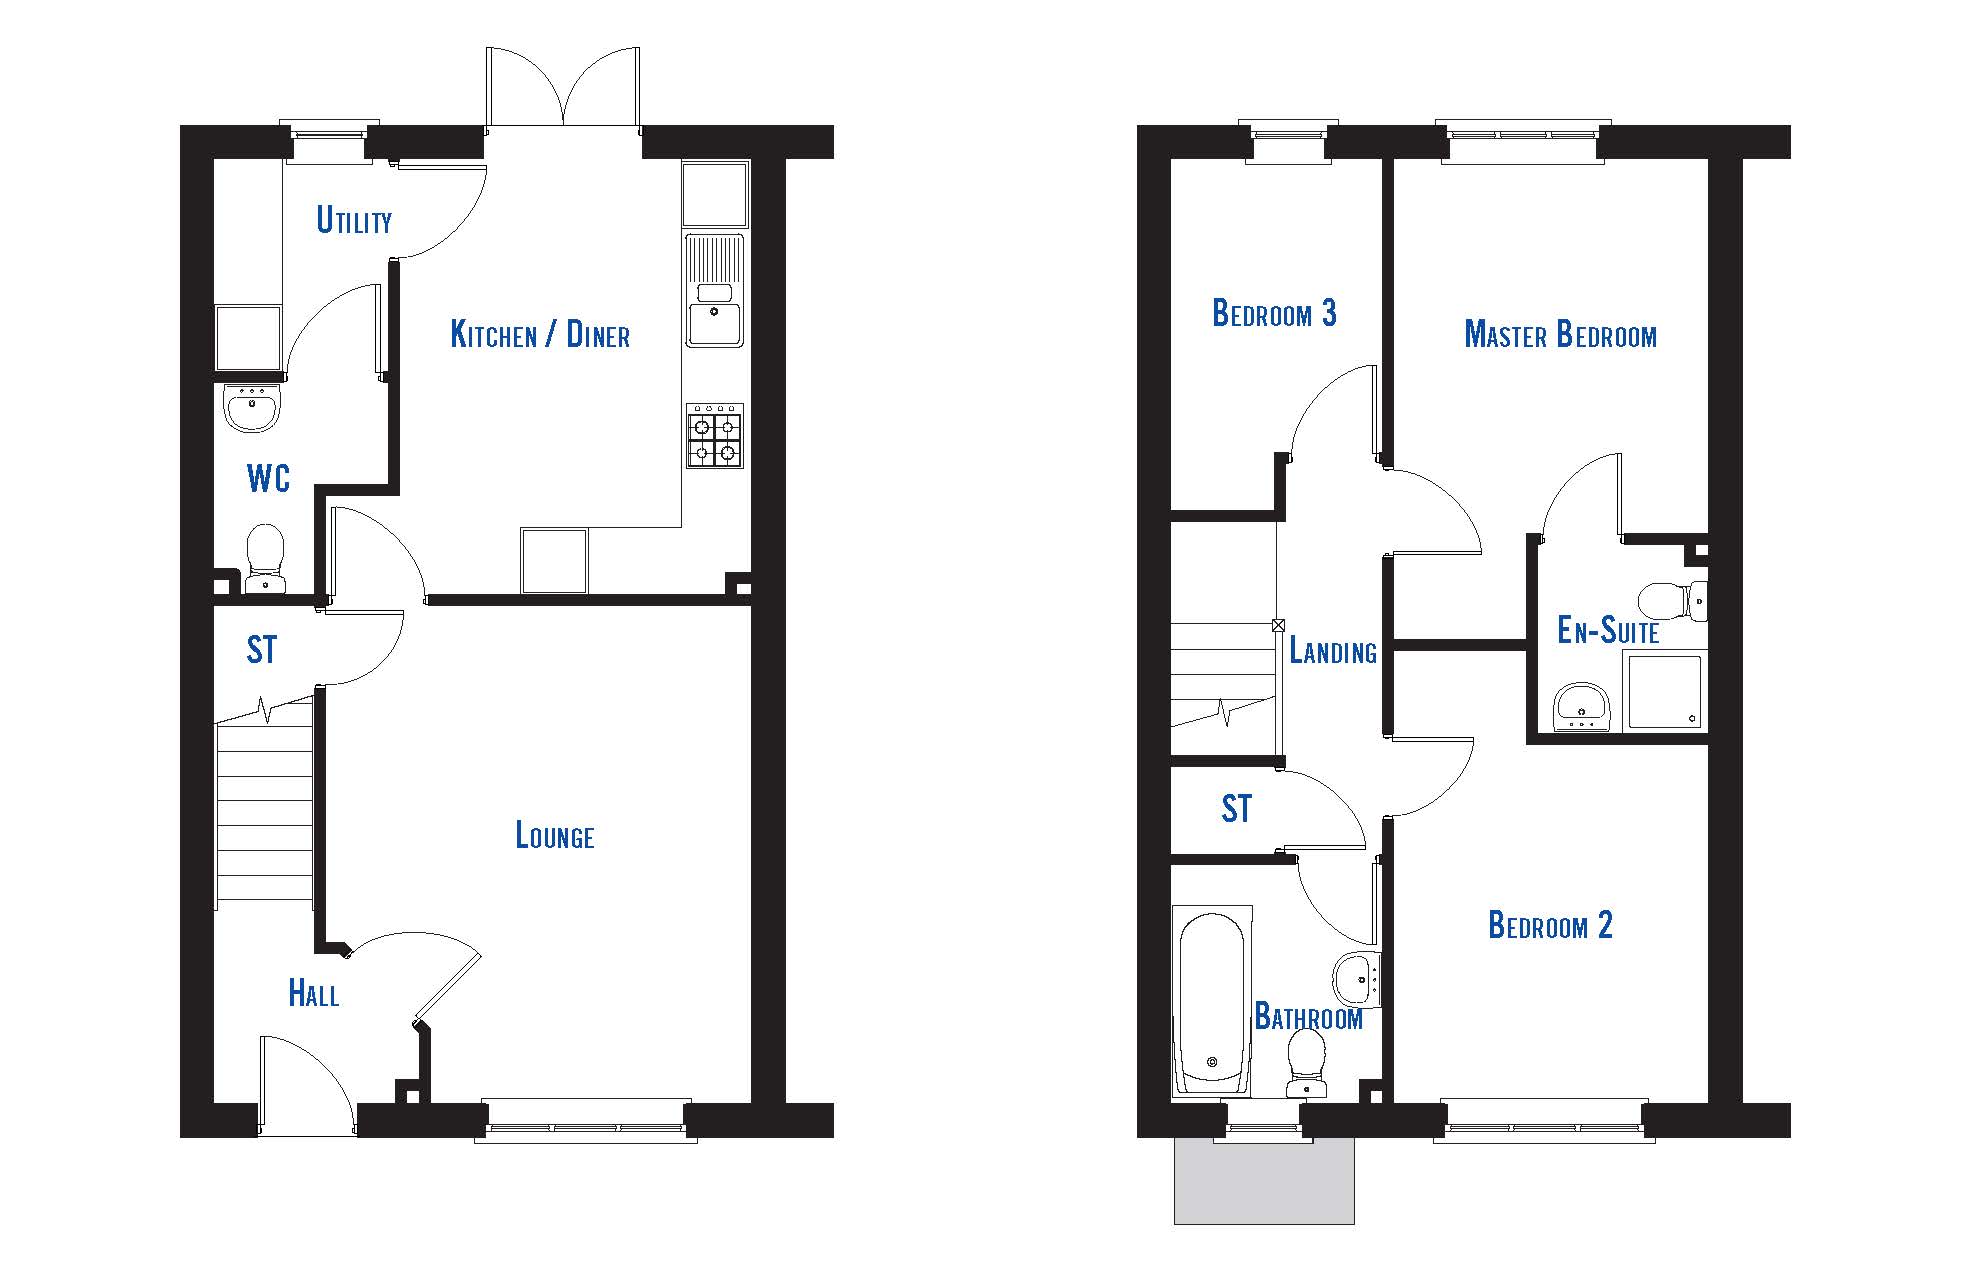
| Room | Dimensions (metric) | Dimensions (imperial) |
|---|---|---|
| Kitchen | 3.849m x 3.103m | 12’8” x 10’2” |
| Lounge | 4.405m x 3.752m | 14’5” x 12’4 |
| Bathroom | 2.102m x 1.863m | 6’11” x 6’1” |
| Bedroom 1 | 3.554m x 2.789m | 11’8” x 9’2” |
| Bedroom 2 | 3.169m x 2.789m | 10’5” x 9’2” |
| Bedroom 3 | 3.031m x 1.863m | 9’11” x 6’1” |
| En-suite | 1.699m x 1.519m | 5’7” x 5’0” |
| Utility Room | 1.885 x 3.752m | 6’2” x 12’4” |


