£10,000 deposit contribution available on selected plots
See eligible plots
£10,000 deposit contribution available on selected plots
See eligible plots
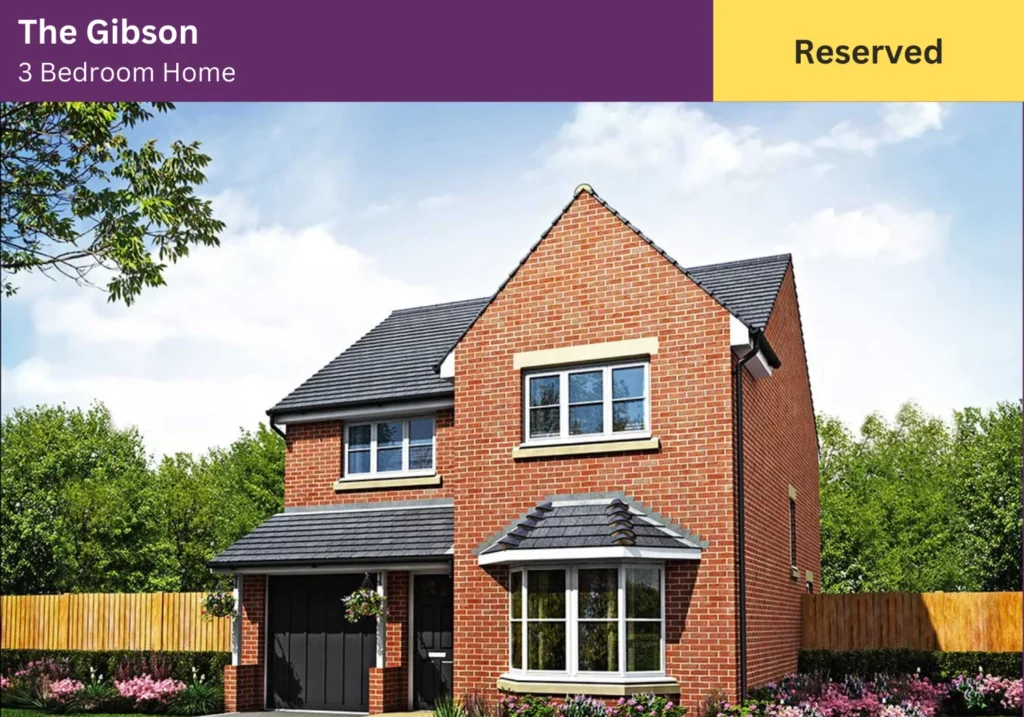
The Gibson has an integral garage with direct access into the hall. The lounge is situated at the front with an attractive bay window providing extra depth to the room. Continue along the hall to the fully fitted family / kitchen area with a walk-in bay window and french doors. In addition there is a cupboard, utility and downstairs cloakroom.
This stunning three bedroom family home offers innovatively designed accommodation on two levels.
Go upstairs and you will find the master bedroom comes complete with its own dressing area and private en-suite.
The family bathroom has a separate shower enclosure and serves the other two bedrooms.

| Room | Dimensions (metric) | Dimensions (imperial) |
|---|---|---|
| Kitchen | 5.325m x 4.646m | 17’6” x 15’3” |
| Lounge | 4.542m x 3.427m | 14’11” x 11’3” |
| Bathroom | 2.950m x 2.000m | 9’8” x 6’7” |
| Bedroom 1 | 4.075m x 3.078m | 13’5” x 10’1” |
| Bedroom 2 | 3.930m x 3.165m | 12’11” x 10’5” |
| Bedroom 3 | 3.189m x 2.950m | 10’6” x 9’8” |
| En-suite | 2.112m x 1.962m | 6’11” x 6’5” |
| Dressing Room | 1.962m x 1.962m | 6’5” x 6’5” |
| Utility Room | 1.987m x 1.915m | 6’6” x 6’3” |


