£10,000 deposit contribution available on selected plots
See eligible plots
£10,000 deposit contribution available on selected plots
See eligible plots

The Sanderson is a beautifully balanced three-bedroom detached home, designed with light, flow and flexibility in mind. A standout feature of this home is the charming bay window to the side, which floods the dining area with natural light and creates a bright, welcoming space for everyday meals or hosting guests.
The open-plan kitchen flows seamlessly from the dining area and leads directly out to the rear garden, making it ideal for relaxed indoor-outdoor living. The spacious lounge also benefits from a set of French doors, a real focal point of the room, inviting in natural light and offering easy access to the garden—perfect for summer evenings or weekend relaxation.
Upstairs, three well-proportioned bedrooms provide plenty of space for family, guests or working from home. The master bedroom enjoys the added benefit of a private en-suite, while the remaining bedrooms have convenient access to the modern family bathroom.
A detached garage offers secure parking and valuable additional storage, completing this well-designed home that’s both practical and full of character.
Arrange a viewing
Interested in The Sanderson? Our friendly sales team would be happy to show you around and answer any questions. Simply get in touch to book a private viewing at a time that suits you.
First-time buyer advice
We understand that buying your first home can feel like a big step, but we’re here to help. From explaining the buying process to guiding you through mortgage options and incentives, we’ll support you every step of the way. Speak to our team today for friendly, no-pressure advice.
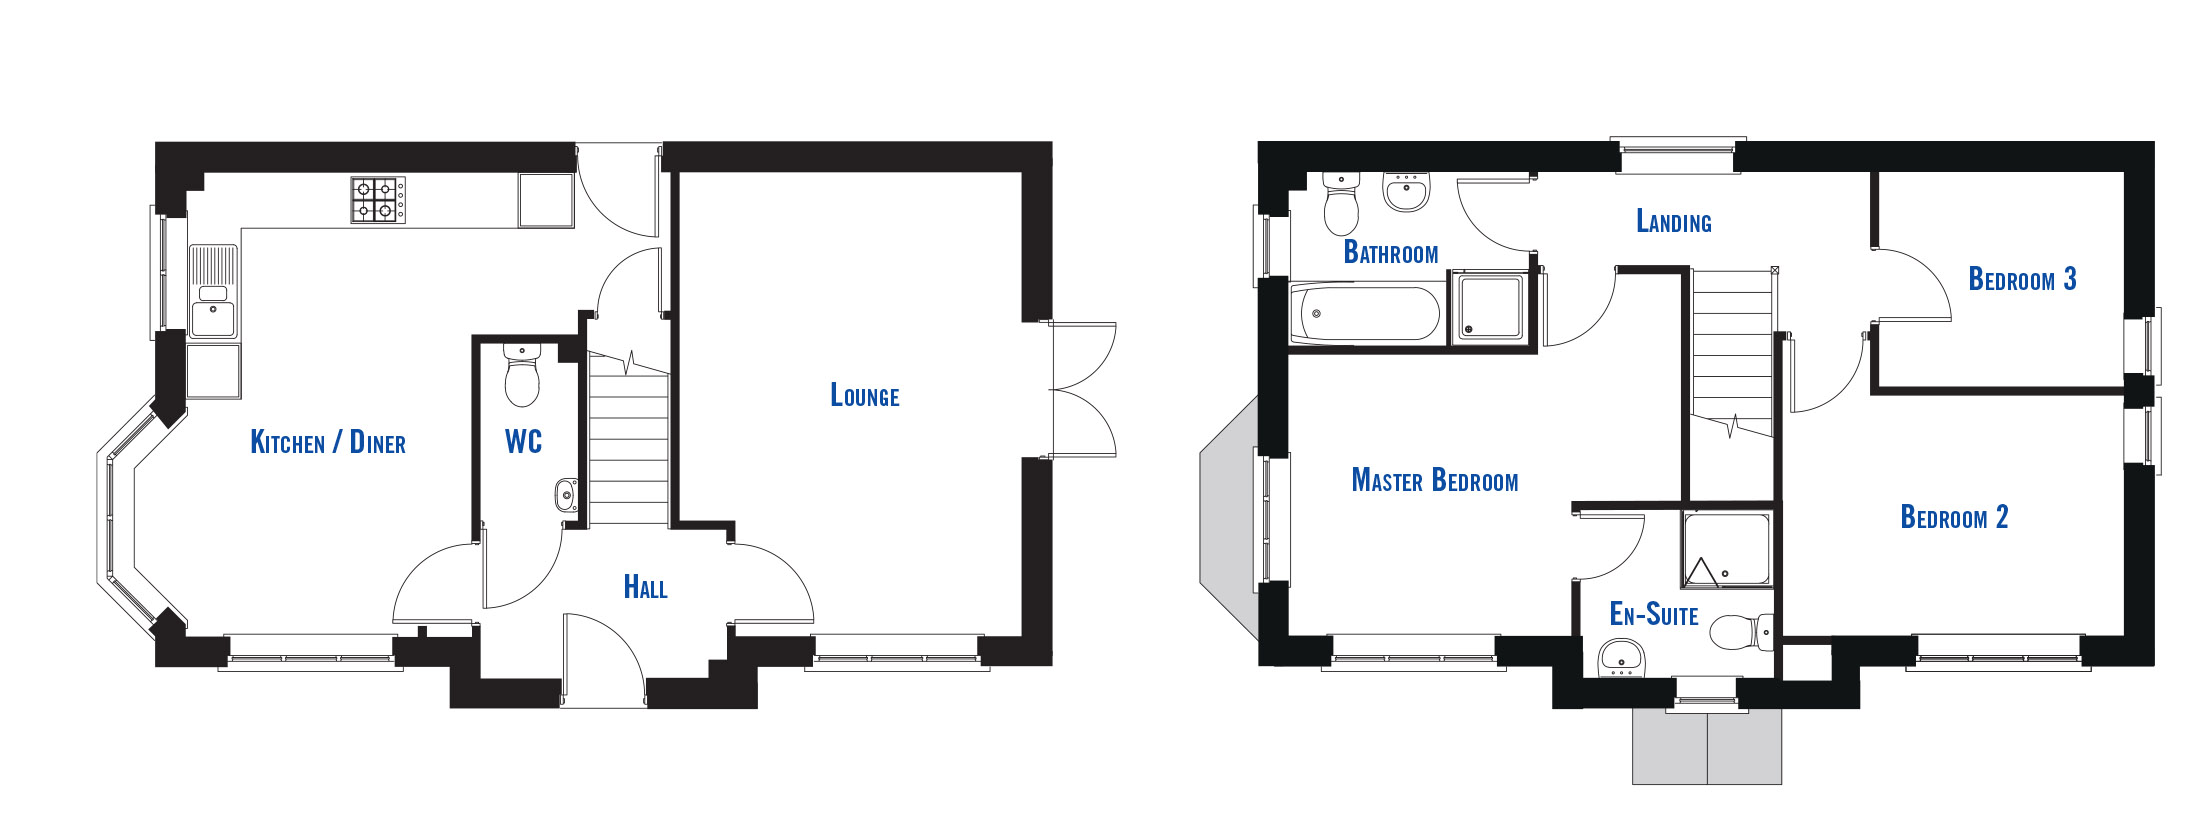
| Room | Dimensions (metric) | Dimensions (imperial) |
|---|---|---|
| Kitchen / Diner | R 5734 x 4965mm | 18'10 x 16'4" |
| Lounge | 4965 x 3662mm | 16'4" x 12'0" |
| Bathroom | 2578 x 1863mm | 8'6" x 6'1" |
| Master Bedroom | 5190 x 3860mm | 13’9” x 12’8” |
| Bedroom 2 | 3662 x 3156mm | 12'0" x 10'4" |
| Bedroom 3 | 2644 x 2300mm | 8'8" x 7'7" |
| En-suite | 2040 x 1803mm | 6'8" x 5'11" |


